
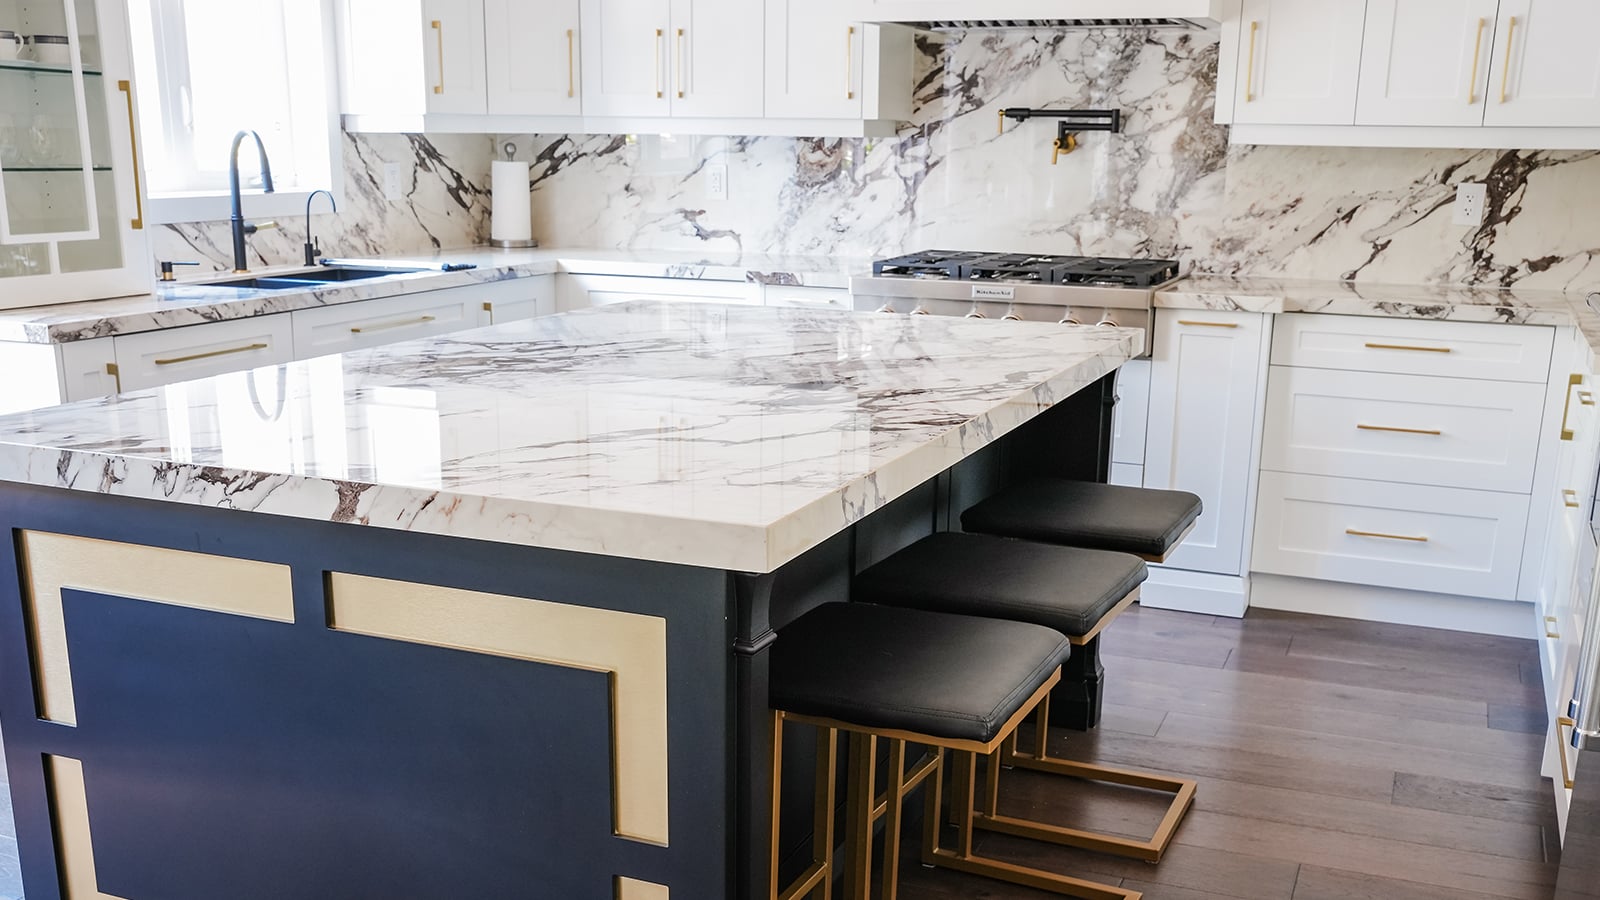
Most Mississauga kitchens are not large. The semis of Churchill Meadows and Lisgar, the post-war bungalows and side-splits of Cooksville and Applewood, and the condos around Square One all have kitchens where the question is not “what style?” but “where does everything go?”. This guide covers the layouts that work in small rooms, the clearances you cannot cheat, and the upgrades that earn their space.
Start with clearances, not cabinets
Before any drawing, measure the aisle. Between opposing counters, plan on about a metre for one cook and more where two people work or where a dishwasher or oven door swings into the walkway. A refrigerator door needs room to open past 90 degrees so drawers slide out. A doorway into the kitchen should not be blocked by an appliance door. Every small-kitchen mistake we are asked to fix comes from an island or a peninsula that ignored one of these.
The four layouts
Galley. Two parallel runs, common in older semis and condo kitchens. The most efficient layout for one cook if the aisle is right: sink and dishwasher on one side, cooktop and prep on the other, fridge at the end nearest the door. Keep uppers on one side only if the room feels like a corridor.
L-shape. Two runs meeting in a corner, with the corner handled by a lazy Susan or a pull-out rather than a dead cupboard. Opens the room to a table or a small peninsula and suits bungalows where a wall came down between kitchen and dining room.
U-shape. Three runs. Maximum counter and storage in a small footprint, but two corners to solve and no room for an island. Works in 1980s Erin Mills and Meadowvale kitchens where the peninsula leg of the U doubles as the breakfast bar.
Single wall with a peninsula. The condo answer: one run of tall-to-base cabinets with the services in it, and a peninsula for prep and seating that does not block the only path through the unit.
Storage density: drawers, not doors
Below the counter, drawers beat doors in a small kitchen every time — you see everything without kneeling into a dark cupboard, and deep drawers hold pots and small appliances. Above, run the uppers to the ceiling and use the top shelf for things you touch twice a year; a filler-free box built to the ceiling adds a whole shelf a catalogue cabinet leaves as a dust trap. A pull-out pantry in the gap beside the fridge, a bin pull-out under the prep zone, a tray divider over the oven and a narrow spice pull-out beside the cooktop turn awkward widths into the most used storage in the room.
Appliances sized to the room
A 24-inch dishwasher, a counter-depth fridge and a 30-inch range are the small-kitchen trio; a slim 18-inch dishwasher and an apartment-size range exist for condos and galley kitchens where every inch of counter matters. Panel-ready or integrated appliances remove visual breaks, which is why a small kitchen with a panelled fridge reads as a larger one. Choose the models before the design is finalised — their dimensions drive the cabinet layout and a last-minute swap re-opens the drawing.
Light, lines and the illusion of space
Light uppers with a matching backsplash, one countertop material throughout, slim pulls or handleless doors, and under-cabinet lighting that removes the shadow line on the counter all make a small kitchen feel larger without adding a centimetre. Open shelving looks bigger on day one and smaller the day it fills with mugs; one short run of it beside the window is usually the right amount.
What to skip
An island where the aisles will not stay a metre. A second sink. Glass doors on cabinets that will hold Tupperware. A full-depth pantry cabinet that steals the only counter run. A layout change that moves the sink — it adds a City permit and plumbing cost that a small kitchen rarely pays back.
What it costs
Smaller rooms cost less in material but not proportionally less in labour, because the sequence — measure, design, build, install — is the same. The Mississauga cost guide puts condo and small-home kitchens in context, and refacing vs replacing covers the cheaper route when the boxes are sound.
Want layout options drawn for your actual measurements? Start a quote and bring the room’s dimensions; the 3D design shows all of them before anything is ordered.
Frequently asked questions
What is the minimum aisle width in a small kitchen?
Plan on about a metre between opposing counters for one cook, more where two people work or where a dishwasher door opens into the aisle. Tighter than that and doors and people collide.
Should a small kitchen have an island?
Only if the aisles on every side stay around a metre. In most Mississauga semis a peninsula or a slim rolling cart does the job an island would without blocking the room.
Do light cabinets really make a small kitchen look bigger?
Light upper cabinets and a matching backsplash reduce visual breaks, and so does running the uppers to the ceiling instead of leaving a dust shelf. Handleless or slim-pull doors help the same way.
Bring the room's measurements; we bring the layout options.
Get a written, itemised quote with a 3D design — no obligation.
Get a 3D design for your small kitchen