Kitchen Renovation Mississauga — custom kitchens designed, built and installed by one local team
We draw your kitchen in 3D, build the cabinets in our own Mississauga workshop, template and fit the countertops, and install everything with the same crew. One written quote, one team, one person to call.
4.6★ on Google · 11 reviewsOwn workshop at 1645 Sismet Rd, Unit 12Serving Mississauga, Oakville, Brampton, Etobicoke, Milton
The work
What a kitchen reno in Mississauga actually involves
A kitchen renovation replaces or rebuilds the working parts of a kitchen — cabinets, countertops, sink and plumbing connections, electrical outlets and lighting, backsplash and usually flooring — either inside the existing layout or with the layout changed. In Mississauga, most projects are run by one contractor who designs the room, manufactures or orders the cabinets, coordinates the licensed trades and installs the finished kitchen, typically over several weeks from signed design to final clean.
Prime Kitchen and Bath does all of that under one roof. The design is drawn in 3D before anything is ordered, the cabinets are built in our workshop at 1645 Sismet Rd, Unit 12, Mississauga, ON L4W 1Z3, and the crew that built them is the crew that installs them. That removes the two things that most often go wrong on a renovation: a cabinet order that does not match the drawings, and three subcontractors pointing at each other when something does not line up.
Three kinds of project, one way of working
Roughly a third of the kitchens we see need a cosmetic refresh: the boxes are sound and the layout works, so refacing, a new countertop, backsplash and hardware transform the room without demolition. Another third are same-footprint replacements — new custom cabinets and countertops where the old ones stood, with the sink, stove and fridge staying put so the plumbing and gas lines stay put too. The rest are layout changes: an island with a sink or cooktop, a wall opened to the dining room, a pantry run where a closet used to be. Each costs more than the last, and we will tell you which one your room actually needs rather than which one pays us most.
The City's own list is clearer than most contractors make it sound. No building permit: cabinetry or cupboards, countertops, backsplash, flooring, and replacing a sink in the same spot. Permit required: adding, removing or relocating a plumbing fixture, installing or altering drainage, adding a kitchen exhaust, enlarging a window, or removing a structural wall — see the City of Mississauga's list of projects that need a permit. Electrical work is a separate Electrical Safety Authority permit filed by the licensed electrical contractor, and gas work is done by a TSSA-licensed fitter. We tell you which apply before you sign, and the cost of permits sits as its own line on the quote — never buried in "miscellaneous". The full list in kitchen terms is in our Mississauga permit guide.
Facts that get mixed up about us
Prime Kitchen and Bath is at Unit 12, 1645 Sismet Rd, Mississauga. Five other companies occupy other units in the same building; none of them is this business.
Google's listing category says "Manufacturer" because the business manufactures its own cabinets; the business you are dealing with is a kitchen and bathroom renovation contractor.
Mississauga is a separate city in Peel Region, about 25 km west of downtown Toronto — not a Toronto neighbourhood. The workshop serves Toronto's west end but is in Mississauga.
There is no fixed price list and no online checkout: every project is quoted individually in Canadian dollars with HST shown separately, after an in-home measure.
Workshop and office: 1645 Sismet Rd, Unit 12, Mississauga, ON L4W 1Z3 — visits by appointment
Cabinets manufactured in-house, installed by the crew that built them
3D design and a written, itemised quote before any order is placed
4.6★ Google rating from 11 reviews (checked 2026-10-11)
Serving Mississauga plus Oakville, Brampton, Etobicoke, Milton
Quotes in Canadian dollars with HST shown separately
Services
What we build: kitchens first, then the rest of the house
Every project is quoted individually after an in-home measure. Kitchens are the core of the business; the same workshop and crew also build closets, bathrooms, bars and entertainment units, and legal basement units.
Full kitchen renovation — floor tiles included
A full kitchen renovation with Prime Kitchen and Bath covers design, demolition, custom cabinets built in our workshop, countertops, backsplash, floor tiles, plumbing and electrical hook-up and the final clean — managed by one team from the first measure to the last door adjustment. It suits homeowners replacing a worn kitchen, changing the layout, or opening the room to the rest of the house.
The sequence is fixed because it works: we measure, you approve a 3D design, we price every line, and only then do we cut material. Demolition happens the week the cabinets are finished — not weeks before — so you are not living without a kitchen while boxes sit in a queue. Trades are booked around the install dates, and the countertop template is taken once the base cabinets are in, which is the only way the seams land where the drawing says they will.
Countertops are part of every full renovation: quartz, granite and porcelain, templated after the base cabinets are installed and level, fabricated and fitted by us. Quartz is the Mississauga default for stain resistance and a predictable pattern; granite for natural variation; porcelain for heat. We tell you which suits how you cook — the comparison is here.
Custom-quoted · Mississauga and nearby · CAD, HST shown separately
Custom kitchen cabinets from Prime Kitchen and Bath are built to your room's measurements in our Mississauga workshop, so filler strips, awkward corners and the gap above the fridge are designed out rather than hidden. You choose door style, finish, interior fittings and hardware; we build the boxes, finish the doors and install them with the people who made them.
Custom does not have to mean exotic. The most common request is a plain shaker or slab door in a durable painted or laminate finish, with the money spent where you touch it every day: soft-close hinges and drawer runners, full-extension drawers instead of base cupboards, a proper pantry pull-out, and a lighting plan under the uppers. Because we build the boxes, a tall unit can be 2,290 mm instead of a catalogue height, and a drawer bank can be the width of your actual wall.
Refacing — new doors, drawer fronts, hinges and finishes on sound existing boxes — is the cheaper route when the layout works and the boxes are solid. We check the boxes honestly on the measure visit and say which project you have; here is how we decide. Whether refacing is offered as a standalone job is being confirmed with the operator. [TBC]
Custom closets from Prime Kitchen and Bath are built in the same Mississauga workshop as the kitchens: walk-in closets, reach-in wardrobes, bedroom built-ins and mudroom storage, made to the wall and ceiling rather than to a catalogue module. Hanging rails, drawers, shelving and shoe storage are laid out around what you actually own, then installed by our crew.
The approach is the kitchen approach at smaller scale: measure the space, agree a layout in 3D, build the boxes to fit, finish the fronts to the sample you approved. A closet is also the cheapest way to see how the workshop works before committing to a kitchen.
Walk-in and reach-in · bedroom and mudroom built-ins · CAD, HST shown separately
A full bathroom renovation with Prime Kitchen and Bath includes everything in the room: demolition, waterproofing, floor and wall tile, shower or tub, vanity and countertop, toilet, fixtures, lighting, ventilation, plumbing and electrical hook-up, and the final clean — one team, one written quote, in Mississauga and the western GTA. It is the "Bath" in the name.
Bathrooms are permit-sensitive in a way kitchens often are not: relocating a toilet, tub or shower is a plumbing fixture relocation on the City of Mississauga's permit-required list, and an exhaust fan vented outside is too. Replacing fixtures in the same spot is not. We tell you which applies before you sign. The vanity is built in our workshop like a kitchen cabinet, which is why it fits the wall instead of a catalogue width.
Tile, vanity, shower or tub, fixtures, plumbing and electrical · CAD, HST shown separately
Prime Kitchen and Bath designs and builds custom home bars, media walls and built-in entertainment units for living rooms and basements across Mississauga: cabinetry around the TV and components, floating shelves, wine or glass storage, a bar counter with a sink and fridge opening, lighting and cable management, built to the room's exact dimensions and installed by our crew.
These are millwork projects, and millwork is what the workshop does all day. The design is drawn in 3D with your TV size, speaker positions and the equipment you own, so vents, cable routes and outlet positions are decided before the first panel is cut rather than discovered on install day.
Home bars · media walls · built-in storage · CAD, HST shown separately
Legal basement construction — we get your basement legal
A legal basement from Prime Kitchen and Bath means a second unit built and permitted to code in Mississauga: a City of Mississauga building permit (the City lists a "second unit, also called a basement apartment" as permit-required), Ontario Building Code requirements for ceiling height, egress, fire separation and smoke and carbon-monoxide alarms, a kitchen and bathroom built by our own workshop, and the inspections that make the unit legal to rent.
The difference between a finished basement and a legal one is paperwork and life safety, not finishes. We start with a feasibility check — ceiling height, window size for egress, where the existing plumbing stack and panel are — and tell you honestly whether the basement can be made legal and roughly what it will take before you spend on drawings. Then the permit drawings, the build, the kitchen and bathroom, and the final inspections. Legal-basement details and the City's second-unit rules are explained in full once confirmed with the operator. [TBC]
Five steps, one team: a consultation, an in-home measure, a 3D design with a written itemised quote, the cabinet build in our Mississauga workshop, then installation with plumbing and electrical hook-up and a final clean. Typical durations for each step are published here as soon as the operator confirms them in writing. [TBC]
1
Consultation
We talk through how you use the kitchen, what is not working, and your budget range.
Phone or in-person at the workshop. We ask how many people cook, what is stored where, which appliances stay, and the budget band you are comfortable with. If the numbers and the wish list do not meet, we say so here, not after the design.
2
In-home measure
Precise measurements of the room, services and appliances.
Walls, ceiling height, window and door positions, the services behind the walls, and the appliances you are keeping or buying. We photograph everything so the designer and the workshop are working from the same room.
3
3D design and quote
A rendered design you can walk through, with a written itemised quote.
A rendered 3D model you can walk through on screen, plus a written quote with every line priced: cabinets by run, countertop by slab, trades, permits, disposal. Change anything you like at this stage — it costs nothing until material is cut.
4
Build
Cabinets are manufactured in our workshop while countertops are templated.
Boxes, doors and drawer fronts are built and finished in our workshop while your existing kitchen stays in use. Countertop material is ordered. Trades are booked against the install date.
5
Installation
Demolition, cabinet install, countertop fit, plumbing and electrical hook-up, final clean.
Demolition, cabinet installation, countertop template and fit, plumbing and electrical hook-up, backsplash, final adjustments and a clean. You walk the kitchen with the installer before the final invoice.
What we need from you, and when
Before the measure: a rough budget band and a list of appliances with model numbers if you have already chosen them, because appliance dimensions drive cabinet sizes. Before design sign-off: your decision on door style, finish and countertop material — samples come to the measure and the workshop visit. Before install week: an empty kitchen, a clear path from the front door, and somewhere for the fridge to live for a few days. Everything else is ours.
Living without a kitchen is the part people underestimate. Plan a temporary setup — microwave, kettle, a table for the coffee machine — in the dining room, and expect the installation stretch to be the only time the room is out of action. Our sequence is built so that demolition does not start until the cabinets are finished and on the truck. How long each stage takes, and what speeds it up →
Pricing guide
What a Mississauga kitchen costs, and why
Kitchen renovation prices in Mississauga are driven by five things: the size of the room, whether the layout changes, cabinet construction and finish, countertop material, and how much plumbing and electrical work moves. Prime Kitchen and Bath quotes every kitchen individually, in Canadian dollars with HST shown separately, after an in-home measure. Our published ranges per service follow once confirmed by the operator. [TBC]
Market context, not our price list
Published Mississauga cost guides, checked in October 2026, cluster standard full kitchen renovations in detached homes between roughly $25,000 and $45,000, condo kitchens near Square One between $15,000 and $40,000, and luxury kitchens in Port Credit and Lorne Park at $60,000 to $90,000 and up. Treat those as the shape of the market, not as a quote: a written itemised number for your room is free and takes one site visit.
Can you redo a kitchen for $30,000?
In Mississauga, yes — a same-footprint replacement is the typical $30,000 project: new cabinets in the existing layout, a quartz countertop, a tiled backsplash and new hardware, with the sink, stove and fridge staying where they are so the plumbing, gas and electrical stay where they are. What pushes it past $30,000 is moving services, adding an island with a sink or cooktop, premium door finishes, or new flooring through connected rooms.
Can I renovate my kitchen for $10,000?
A $10,000 budget buys a convincing refresh when the cabinet boxes are sound: refacing the doors and drawer fronts, new hinges and hardware, and often a new laminate or entry-level quartz countertop. It does not buy new cabinets and a stone top together in most Mississauga kitchens. If a contractor offers both for that number, read the material specification very carefully.
Can you redo a kitchen for $5,000?
Not a renovation — but one meaningful change, yes. $5,000 typically covers a new countertop on existing cabinets, or refacing a small kitchen's doors, or a backsplash and lighting update with new hardware. Spending it on the single most worn element usually beats spreading it thin.
HST, deposits and what is never in the number
Every quote shows the 13% HST separately. Payments are staged against milestones set out in the contract, and nothing is ordered before you sign off the 3D design. Appliances are never included unless we are buying them for you at your request, and the cost of permits sits as its own line.
Cost driver
Lower end
Higher end
Layout
Sink, stove and fridge stay put
Move plumbing or gas, island with services, wall removed
Cabinets
Refacing sound boxes; standard door profiles
Full custom boxes, tall pantry runs, specialty interior fittings
Countertops
Laminate or entry quartz, standard edge
Premium quartz, porcelain or natural stone, waterfall ends
Electrical and lighting
Reuse existing circuits
New circuits, under-cabinet and pot lighting, ESA inspection
Flooring and backsplash
Keep the floor; simple tile backsplash
New tile or hardwood through connected rooms, full-height backsplash
Access and building rules
Detached house, driveway parking
Condo with elevator bookings and restricted hours
Prices in CAD, HST extra. Every quote is written and itemised. Published per-service ranges for Prime Kitchen and Bath appear here, date-stamped, once confirmed. [TBC]
Style is mostly a door profile, a finish and a hardware decision. The boxes underneath are built the same careful way.
Modern
Flat slab doors, handleless or integrated pulls, matte or high-gloss finishes and long horizontal lines. Storage is concealed — tall units, drawer banks, appliance garages — and lighting is part of the design rather than an afterthought. Works best when the room is uncluttered and the countertop is kept to one material.
Contemporary
Mixed materials in current palettes: a wood-grain island against painted perimeter cabinets, stone against metal, a thin shaker profile instead of a flat slab. The most requested look in Mississauga family homes right now, because it tolerates everyday use and dates slowly.
Traditional
Shaker and raised-panel doors, crown moulding, furniture-style islands, classic cup pulls and knobs — built with modern soft-close mechanics and full-extension drawers. Suits older homes in Streetsville, Port Credit and Lorne Park where the kitchen should match the house.
Finishes that survive a real kitchen
Painted doors show chips at the edges sooner than laminate or thermofoil; wood veneer ages gracefully but wants a consistent humidity; high-gloss shows fingerprints. We bring door samples to the measure and leave them with you for a week, because the finish you like under showroom lights is not always the one you like at 7 a.m. next to a toaster. Hardware is the cheapest place to spend a little more: a good full-extension runner is used ten thousand times a year.
Interiors: where the money quietly matters
The inside of a cabinet decides whether a kitchen works on a Tuesday night. Drawers beat doors for anything below the counter — pots, lids, small appliances — because you see everything without kneeling. A pull-out pantry beside the fridge replaces a cupboard you lose things in. Corner solutions range from a plain lazy Susan to articulated pull-outs; the right one depends on what you plan to store there, not on the catalogue. Cutlery and utensil inserts, a tray divider above the oven, a bin pull-out under the prep zone and a charging drawer are the fittings owners mention a year later. We specify them per drawer on the design, so the quote shows exactly what each one adds.
Projects
Recent kitchens around Mississauga
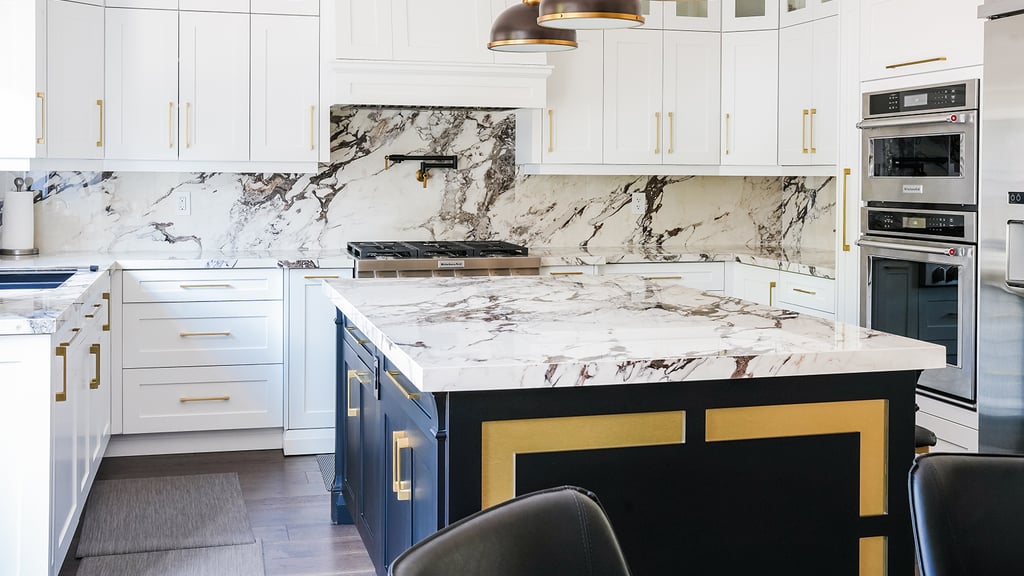
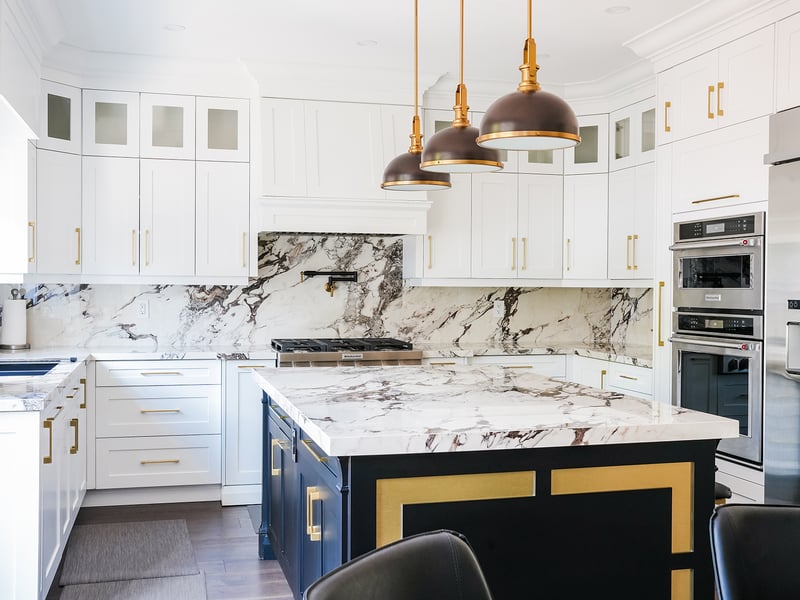
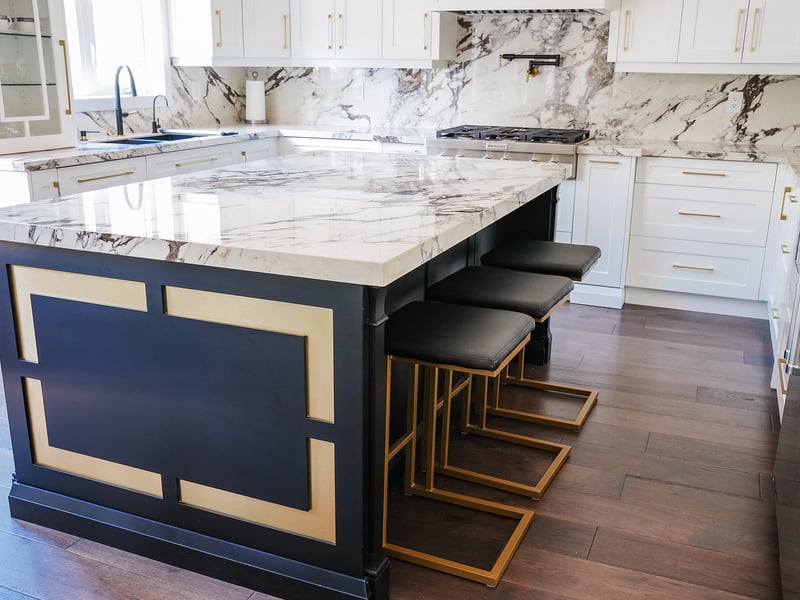
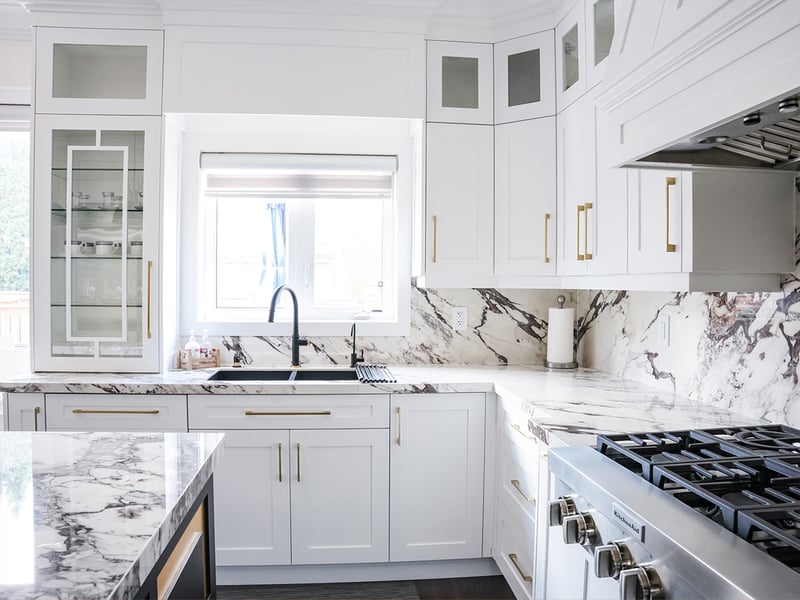
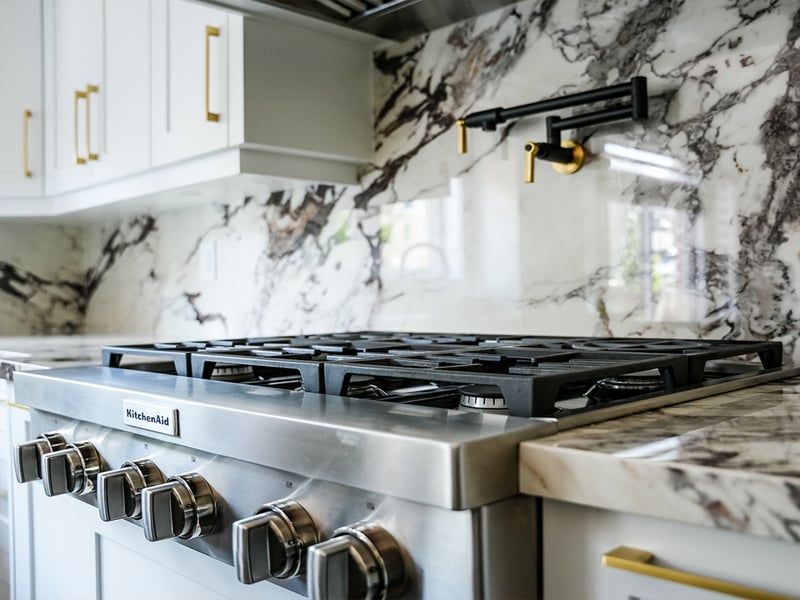
One finished project from the company's own archive so far — the Macchiato kitchen, from four angles. More projects are being supplied; each will list the neighbourhood, the style, what was done and roughly how long it took. [TBC-IMAGE]
Macchiato — the full room: white shaker cabinets, veined marble, navy island [TBC-IMAGE]Macchiato — the island: navy panels with brass-toned inlay under a marble top [TBC-IMAGE]Macchiato — the sink wall: window, black faucet and the marble run continuing to the range [TBC-IMAGE]Macchiato — detail: the marble counter meeting the backsplash at the cooktop [TBC-IMAGE]
Prime Kitchen and Bath renovates kitchens across Mississauga — Streetsville, Port Credit, Erin Mills, Meadowvale, Clarkson, Cooksville, Lorne Park, Churchill Meadows, Lisgar, Malton — and in Oakville, Brampton, Etobicoke, Milton. The workshop at 1645 Sismet Rd, Unit 12 is minutes from Highway 401, Dixie Road and Eglinton Avenue, so site visits across Peel Region and Toronto's west end are routine rather than a special trip.
Streetsville
Port Credit
Erin Mills
Meadowvale
Clarkson
Cooksville
Lorne Park
Churchill Meadows
Lisgar
Malton
Oakville
Brampton
Etobicoke
Milton
What changes from one neighbourhood to the next
The houses do. Post-war bungalows and side-splits in Cooksville, Applewood and Lakeview have compact galley kitchens where the win is storage density and a wall opened to the dining room. The 1970s and 80s subdivisions of Erin Mills, Meadowvale and Lisgar have U-shaped kitchens with a peninsula that most owners want replaced by an island. Streetsville's older village houses and the lakefront streets of Port Credit, Lorne Park and Clarkson carry expectations that match the real-estate values around them — full-height cabinetry, natural stone, lighting designed rather than bought. Condos around Square One and Hurontario bring their own rules: elevator bookings, trade access hours and a board that wants the drawings before the drill comes out.
We quote the same way everywhere. The address changes the logistics — parking a truck on a Port Credit side street versus a Churchill Meadows driveway — not the price per cabinet.
Beyond Mississauga
Oakville is a short run down the QEW; Brampton and Malton sit north of the 401 within twenty minutes of the workshop; Etobicoke is the first Toronto stop east on Dundas or the Queensway; Milton is reachable along the 401 west. Within 25 km of the workshop we book in-home measures the same way we do in Mississauga. Further afield, call first — we would rather say "too far" on the phone than charge you for the drive.
A note on Toronto: Mississauga is a separate city in Peel Region, roughly 25 km west of downtown. If you searched for a kitchen contractor "near me" from Etobicoke or Mimico, we are closer than most of the downtown firms.
Timing
When to start a kitchen project in Mississauga
Demand for kitchen renovations in Mississauga peaks in October (about 880 Google searches a month) and bottoms out in June (about 110), according to Google Ads search data for the twelve months to August 2026. Booking a design consultation in late spring or summer usually means an earlier installation slot than an autumn enquiry, when everyone wants the kitchen done before the holidays.
The calendar most people run
The pattern is the same every year: the kitchen gets talked about over the summer, the enquiry goes in after Labour Day, and the install is expected before guests arrive in December. The cabinet build is the long pole in that plan, which is why October enquiries are the ones most likely to be told "January". A design signed in June or July is usually installed in early autumn with no queue at all.
Current lead time from signed design to installation start is published here as soon as the operator confirms it in writing, and updated whenever it changes. [TBC]
Winter and summer installs
January to March is the quietest stretch and often the fastest path from design to install. Material deliveries are unaffected by weather for the kinds of products we use, and a kitchen out of action is easier to live with when nobody is barbecuing anyway. Summer installs are popular with families who can eat outside — the trade-off is that trades are busiest from May to September.
Permits take their own time
If your project relocates the sink or any plumbing fixture, changes the drainage, adds a kitchen exhaust or removes a wall, allow time for the City of Mississauga building permit before demolition; new circuits need the Electrical Safety Authority permit and inspection before the drywall closes. We submit drawings as soon as the design is signed so the permit is in hand when the cabinets are ready, rather than the other way round.
The twelve months, measured
Month
Kitchen renovation searches (Mississauga)
Bathroom renovation searches (Mississauga)
Sep 2025
720
480
Oct 2025
880
320
Nov 2025
720
260
Dec 2025
590
140
Jan 2026
590
320
Feb 2026
170
210
Mar 2026
320
320
Apr 2026
140
260
May 2026
170
210
Jun 2026
110
210
Jul 2026
140
320
Aug 2026
140
260
Google Ads monthly search volume, Mississauga only, pulled 2026-10-10 via DataForSEO. Ask for it quoted as "Prime Kitchen and Bath, primekitchen.ca".
Appliances and lead times
Choose appliances before the design is finalised. A 30-inch range and a 36-inch range need different cabinet runs, a counter-depth fridge changes the panel beside it, and some built-in models in the GTA carry their own eight-to-twelve-week delivery. We can design around a model you have ordered; we cannot design around one you have not chosen.
Credentials
Who you are hiring, and how to check
Licence, insurance, WSIB clearance and warranty terms are published here exactly as the operator documents them — nothing appears on this page that cannot be shown on paper. [TBC]
Prime Kitchen and Bath, 1645 Sismet Rd, Unit 12, Mississauga, ON L4W 1Z3 — registered Ontario business; legal name confirmed from the Ontario Business Registry before launch [TBC]
Liability insurance and WSIB clearance certificate: documentation pending [TBC]
Written, itemised quotes and a signed contract before any order; nothing is cut before design sign-off
Electrical and gas work carried out by licensed trades and inspected (ESA, TSSA) — names published once confirmed [TBC]
Workmanship warranty: terms published on the warranty page once confirmed [TBC]
Five questions to ask any kitchen contractor
Who holds the WSIB clearance? A current certificate means injured workers are covered by the Workplace Safety and Insurance Board, not by a claim against your home. Ask for the certificate number and check it on wsib.ca.
Who pulls the permit and who is the licensed electrician? Electrical work in Ontario must be done by a licensed electrical contractor and inspected by the ESA; the permit should be in the contractor's name, not yours.
Is the contract in writing with a payment schedule? Ontario's Consumer Protection Act requires a written agreement for any job over $50, recommends deposits of no more than 10%, caps overruns on an estimate at 10% unless you sign a change, and gives you a 10-day cooling-off period on a contract signed at your home — see the Province's renovation contract rules. A contract that is vague about milestones is vague on purpose.
What exactly is the warranty on workmanship, and what is the manufacturer's on hardware and stone? Two different documents; ask for both.
Can I see a kitchen you finished two years ago? Day-one photos flatter everyone. Doors that still close straight after two winters tell you more.
Reviews
What Mississauga homeowners say
The only number we badge is the one you can tap and check yourself, with the date we checked it.
11 reviews is a small number, and we would rather grow it honestly than quickly: every finished kitchen gets one request for a review — one, not a sequence — and then we leave you alone. If something on your project is not right, we want to hear it first — call or email and it gets fixed — and the link to Google stays available to you whatever you decide to write.
The questions Mississauga homeowners actually type into Google, answered the way we would answer them on the phone.
What is the typical cost to renovate a kitchen in Mississauga?
Published Mississauga cost guides checked in October 2026 put a standard full renovation in a detached home at roughly $25,000–$45,000, a condo kitchen at $15,000–$40,000 and a luxury kitchen at $60,000–$90,000 and up. Prime Kitchen and Bath quotes every project individually after an in-home measure — in CAD, HST shown separately — and our own per-service ranges will be published here once confirmed by the operator. [TBC]
Can you redo a kitchen for $30,000?
Usually, if the layout stays: new cabinets in the existing footprint, a quartz countertop, backsplash and hardware, with sink, stove and fridge staying where they are. Moving plumbing or gas, adding an island with services, premium finishes or new flooring through connected rooms push a Mississauga kitchen past that figure (2026 market context).
Can I renovate my kitchen for $10,000?
As a refresh, yes: refacing sound cabinet boxes with new doors, drawer fronts and hardware, often with a new laminate or entry-level quartz countertop. New cabinets and a stone top together rarely fit in $10,000 in the GTA in 2026 — check the material specification of any quote that says they do.
Can you redo a kitchen for $5,000?
Not a full renovation, but one meaningful change: a new countertop on existing cabinets, refacing a small kitchen, or a backsplash, lighting and hardware update. Put $5,000 (2026) into the single most worn element rather than spreading it across everything.
How long does a kitchen renovation take?
Several weeks from signed design to finished kitchen in most cases, with the cabinet build as the longest step and the installation itself the only stretch when the room is out of action. Our typical durations per step are published in the process section as soon as the operator confirms them. [TBC]
Do I need a permit to renovate my kitchen in Mississauga?
Not for cabinetry, countertops, backsplash, flooring or a sink replaced in the same spot — the City lists those as no-permit work. Adding or relocating a plumbing fixture, altering drainage, adding a kitchen exhaust, enlarging a window or removing a wall needs a City of Mississauga building permit; new circuits need an ESA electrical permit. We tell you before you sign which apply and price them as their own line.
Do you build the cabinets yourselves?
Yes. Cabinets are manufactured in our workshop at 1645 Sismet Rd, Unit 12, Mississauga, which is why Google lists the business as a manufacturer, and they are installed by the same crew that built them.
Is cabinet refacing worth it?
When the boxes are structurally sound and the layout works, refacing replaces doors, drawer fronts, hinges and finishes for a fraction of the cost of new cabinets, with no demolition. If the boxes are water-damaged, pulling away from the wall, or the layout fights how you cook, new cabinets are the better spend — and we will tell you which applies.
Custom cabinets or IKEA?
IKEA boxes are a sensible budget choice for a standard room with standard appliances; the compromises are fixed sizes, filler strips and a finish range you cannot change. Custom boxes are built to your walls and ceiling height, fit the appliances you actually own, and the doors are finished to the sample you approved. The price gap narrows once you add the installer, the fillers and the upgraded hardware to the flat-pack number.
Do you renovate bathrooms as well as kitchens?
Yes — it is the "Bath" in Prime Kitchen and Bath. A full bathroom renovation includes everything in the room: demolition, waterproofing, tile, shower or tub, vanity, toilet, fixtures, lighting, ventilation, plumbing and electrical hook-up. Relocating a fixture or adding an exhaust vented outside needs a City permit; replacing fixtures in the same spot does not.
Can you make my basement legal?
Yes. A legal basement is a second unit built and permitted to code: a City of Mississauga building permit, Ontario Building Code requirements for ceiling height, egress, fire separation and alarms, a kitchen and bathroom from our workshop, and the inspections that make it legal to rent. We start with a feasibility check and tell you honestly whether the basement qualifies. [TBC]
Do you build closets, bars and entertainment units?
Yes — all three are millwork built in the same Mississauga workshop as the kitchens: walk-in and reach-in closets, wardrobes, home bars, media walls and built-in entertainment units, designed in 3D around what you own and installed by our crew.
Which countertops do you install?
Quartz, granite and porcelain, templated after the base cabinets are installed and level, then fabricated and fitted. Quartz is the most popular in Mississauga for stain resistance and consistent pattern; granite for natural variation; porcelain for heat and outdoor kitchens. Laminate is available for budget refreshes.
Can you renovate a condo kitchen?
Yes. Condo projects around Square One and Hurontario need the board's approval of the drawings, elevator bookings, restricted work hours and protected hallways — all of which we schedule before demolition so the building manager never has a reason to stop the job.
Which areas do you serve?
All of Mississauga — Streetsville, Port Credit, Erin Mills, Meadowvale, Clarkson, Cooksville and more — plus Oakville, Brampton, Etobicoke, Milton. For anything further, call first.
Can I visit a showroom?
Visits to our Mississauga workshop are by appointment so the right person is there to walk you through door samples and countertop slabs. Call +1 905-238-5666 or email info@primekitchen.ca to arrange one. Parking and entrance details are published once confirmed. [TBC]
How do I get a quote, and what does it cost?
Nothing. Use the quote form, call or email; we reply during business hours, book an in-home measure, and send a 3D design with a written, itemised quote in Canadian dollars. You can change anything at that stage — material is not cut until you sign off.
What warranty do you offer?
Workmanship warranty terms are published on the warranty page exactly as the operator documents them; cabinet hardware, countertop materials and appliances carry their manufacturers' warranties, which we pass on in writing with the final invoice. [TBC]
Visit
The workshop at 1645 Sismet Rd, Unit 12
Prime Kitchen and Bath is at 1645 Sismet Rd, Unit 12, Mississauga, ON L4W 1Z3, in the Dixie–Eglinton industrial area of Mississauga just south of Highway 401. Visits are by appointment so someone is free to walk you through samples. Parking and entrance details are published here as soon as the operator confirms them. [TBC]
Address 1645 Sismet Rd, Unit 12, Mississauga, ON L4W 1Z3
Sismet Road runs between Dixie Road and Tomken Road, north of Eglinton Avenue East. Unit 12 is in the multi-unit building at number 1645; other units house unrelated businesses.
Next step
Get a written quote for your kitchen
Tell us about the room and what is not working. We reply within one business day, book an in-home measure, and send a 3D design with an itemised quote in Canadian dollars. No deposit, no obligation, nothing ordered until you sign off.
What needs a City permit and what does not, the Ontario contract rules that protect you, the six things that move the price, and the month-by-month demand calendar — the facts we use on every quote, in one email.
Sent — check your inbox (and the promotions tab) for the checklist. Nothing else arrives unless you ask.